

Listing Courtesy of: CRMLS / Listed By: Sylvia Ramos, Coldwell Banker Dynasty; Mark Ramos, Dynasty - Contact: 626-376-8808
3975 Barrett Rd. Los Angeles, CA 90032
Active (86 Days)
$1,075,000 (USD)
Description
MLS #:
WS26161571
WS26161571
Lot Size
7,377 SQFT
7,377 SQFT
Type
Single-Family Home
Single-Family Home
Year Built
2003
2003
Views
Hills
Hills
School District
Los Angeles Unified
Los Angeles Unified
County
Los Angeles County
Los Angeles County
Listed By
Sylvia Ramos, DRE #01496743 CA, Coldwell Banker Dynasty, Contact: 626-376-8808
Mark Ramos, DRE #01848130 CA, Coldwell Banker Dynasty
Mark Ramos, DRE #01848130 CA, Coldwell Banker Dynasty
Source
CRMLS
Last checked Oct 18 2026 at 4:13 PM PDT
CRMLS
Last checked Oct 18 2026 at 4:13 PM PDT
Bathroom Details
- Full Bathrooms: 2
Interior Features
- Laundry: Inside
- Balcony
Heating and Cooling
- Central
- Central Air
Utility Information
- Utilities: Water Source: Public
- Sewer: Public Sewer
Living Area
- 1,782 sqft
Listing Price History
Date
Event
Price
% Change
$ (+/-)
Aug 04, 2026
Price Changed
$1,075,000
-10%
-$125,000
Jul 22, 2026
Listed
$1,200,000
-
-
Additional Information: Dynasty | 626-376-8808
Location
Disclaimer: Based on information from California Regional Multiple Listing Service, Inc. as of {10/18/26 09:13} and /or other sources. Display of MLS data is deemed reliable but is not guaranteed accurate by the MLS. The Broker/Agent providing the information contained herein may or may not have been the Listing and/or Selling Agent. The information being provided by Conejo Simi Moorpark Association of REALTORS® (“CSMAR”) is for the visitor's personal, non-commercial use and may not be used for any purpose other than to identify prospective properties visitor may be interested in purchasing. Any information relating to a property referenced on this web site comes from the Internet Data Exchange (“IDX”) program of CSMAR. This web site may reference real estate listing(s) held by a brokerage firm other than the broker and/or agent who owns this web site. Any information relating to a property, regardless of source, including but not limited to square footages and lot sizes, is deemed reliable.

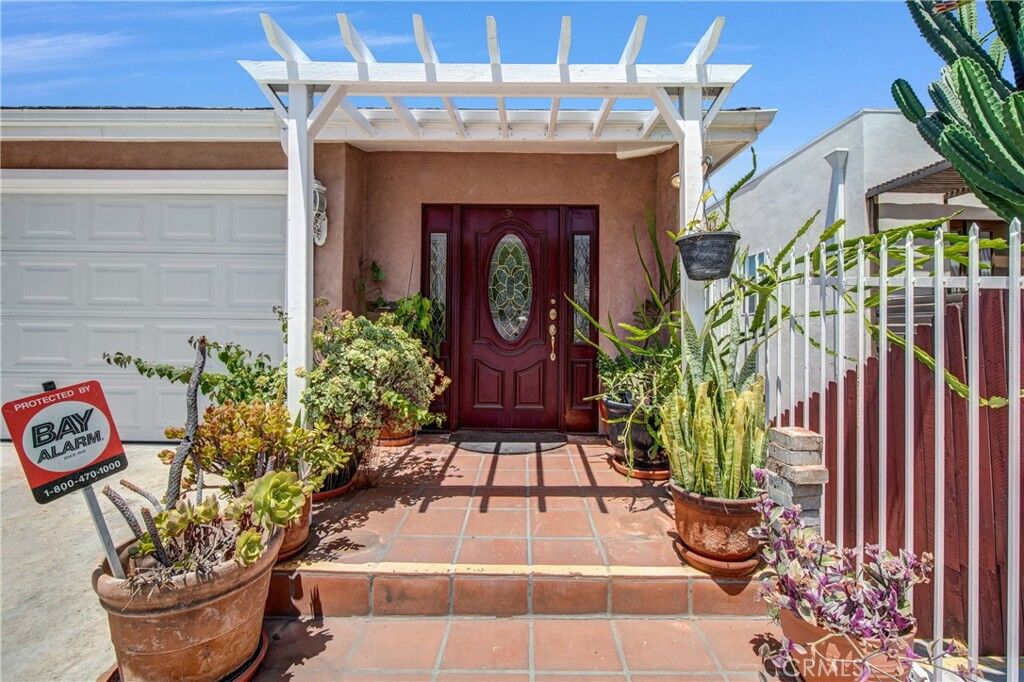
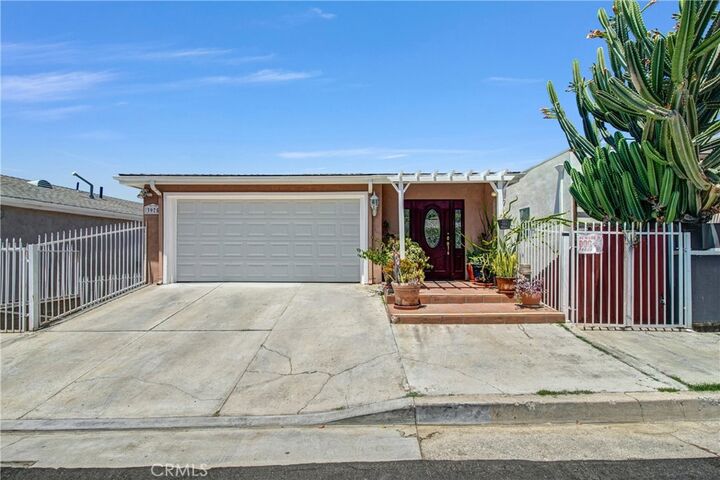
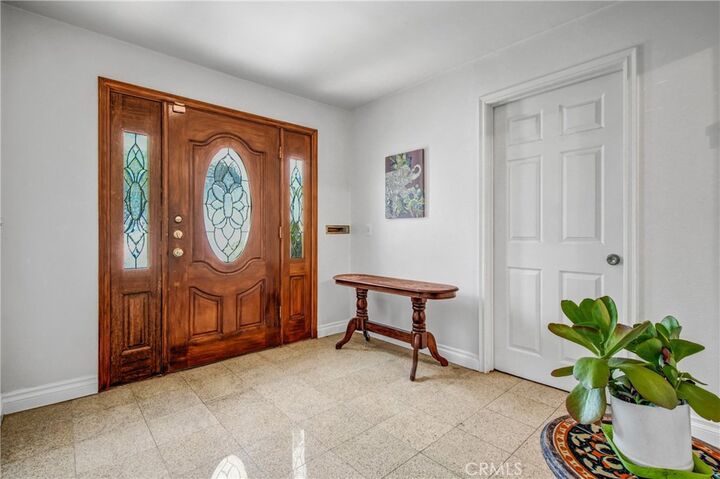
The entry level features a convenient attached two - car garage and a dedicated laundry area. The main level designed for everyday living and entertaining, offering an open-concept kitchen dining area, and living room that capture the surrounding views. A spacious gathering room with a closet provides flexible space for anyone seeking a home office, guest area, recreation room or additional living space. A Convenient bathroom completes this level.
The lower level offers two comfortable bedrooms and a full bathroom, creating a private retreat away from the main living areas.
Enjoy the charm of hillside living with a functional layout, abundant natural light, and inviting views in this desirable El Sereno location.