

Listing Courtesy of: CRMLS / Listed By: Amy Van "Amy To" To, Coldwell Banker Dynasty - Contact: 626-757-3682
3418 E Paraduxx Privado Ontario, CA 91762
Active (321 Days)
$729,000 (USD)
OPEN HOUSE TIMES
-
OPENSun, Oct 182:00 pm - 4:00 pm
Description
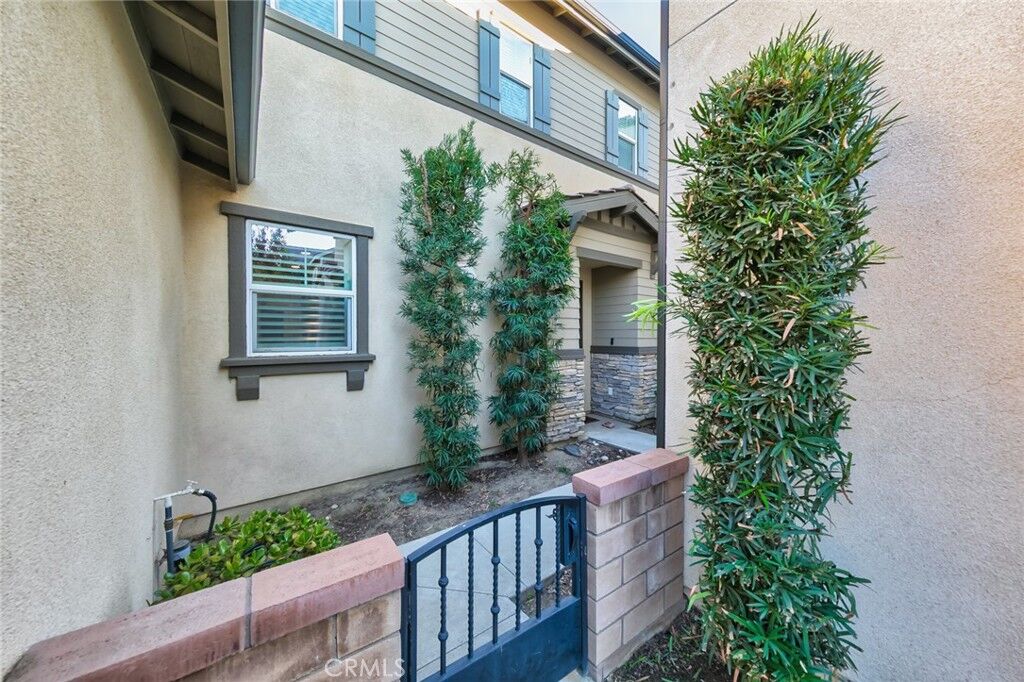
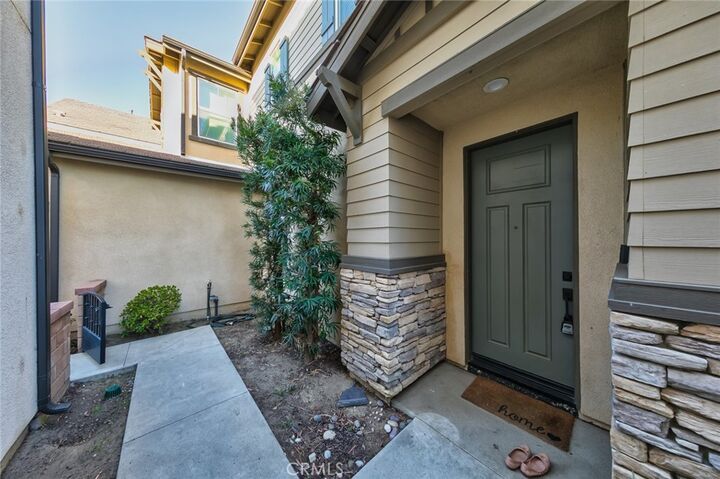
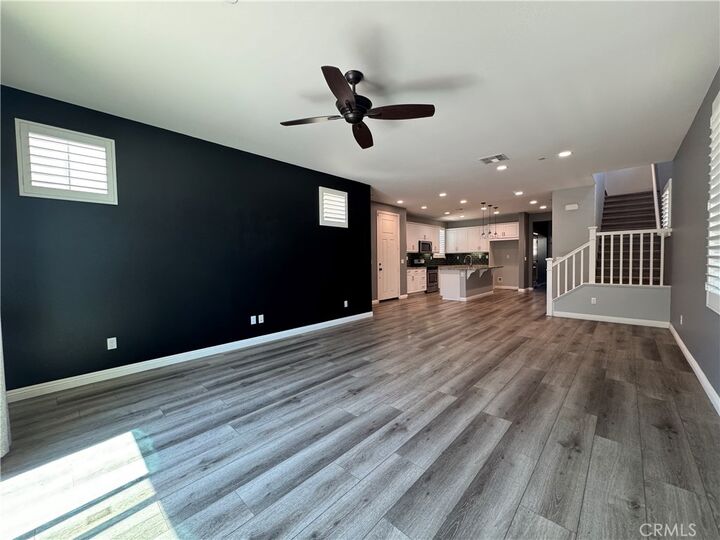
Motivated Seller ! Welcome to the stunning two-story home located in the highly desirable Ontario Ranch community. Built in 2018, this modern residence offers approximately 2,275 square feet of comfortable living space with 4 bedrooms and 3 full bathrooms, including a convenient main-floor bedroom and bath—perfect for guests. The open-concept layout features a bright and spacious great room, a gourmet kitchen with a large center island, granite countertops, stainless steel appliances, and a walk-in pantry. Elegant touches include luxury vinyl flooring, plantation shutters, recessed lighting, and high ceilings. Upstairs you’ll find a luxurious primary suite with dual sinks, a soaking tub, separate shower, and walk-in closet, along with two additional bedrooms and a full Jack-and-Jill bath. Enjoy entertaining in the private backyard with a finished patio and string lights, ideal for gatherings and BBQs. Additional features include a two-car attached garage, tankless water heater, whole-house fan, and energy-efficient construction. Situated within the vibrant New Haven “Avenue” neighborhood, residents enjoy resort-style amenities such as multiple pools, parks, playgrounds, BBQ areas, dog parks, and clubhouse access. Conveniently located near shopping, dining, schools, and major freeways, this move-in ready home perfectly blends modern style, functionality, and community living.
MLS #:
AR26188457
AR26188457
Lot Size
3,334 SQFT
3,334 SQFT
Type
Single-Family Home
Single-Family Home
Year Built
2018
2018
Views
Neighborhood
Neighborhood
School District
Chaffey Joint Union High
Chaffey Joint Union High
County
San Bernardino County
San Bernardino County
Listed By
Amy Van "Amy To" To, DRE #01749625 CA, Coldwell Banker Dynasty, Contact: 626-757-3682
Source
CRMLS
Last checked Oct 17 2026 at 1:29 PM PDT
CRMLS
Last checked Oct 17 2026 at 1:29 PM PDT
Bathroom Details
- Full Bathrooms: 3
Interior Features
- Wet Bar
- Laundry: Inside
- Pantry
- Open Floorplan
- Ceiling Fan(s)
- Storage
- High Ceilings
- Laundry: Upper Level
- Dishwasher
- Microwave
- Refrigerator
- Gas Oven
- Free-Standing Range
- Quartz Counters
- Gas Range
- Separate/Formal Dining Room
- Breakfast Bar
- Eat-In Kitchen
Lot Information
- Level
- Back Yard
- Rectangular Lot
Heating and Cooling
- Central
- Central Air
Pool Information
- In Ground
- Association
- Community
Homeowners Association Information
- Dues: $195/Monthly
Flooring
- Carpet
- Vinyl
Exterior Features
- Roof: Tile
- Roof: Concrete
Utility Information
- Utilities: Water Source: Public
- Sewer: Public Sewer
Parking
- Driveway
- Garage
- Concrete
- Garage Faces Front
- Direct Access
- Door-Multi
Stories
- 2
Living Area
- 2,275 sqft
Additional Information: Dynasty | 626-757-3682
Location
Disclaimer: Based on information from California Regional Multiple Listing Service, Inc. as of {10/17/26 06:29} and /or other sources. Display of MLS data is deemed reliable but is not guaranteed accurate by the MLS. The Broker/Agent providing the information contained herein may or may not have been the Listing and/or Selling Agent. The information being provided by Conejo Simi Moorpark Association of REALTORS® (“CSMAR”) is for the visitor's personal, non-commercial use and may not be used for any purpose other than to identify prospective properties visitor may be interested in purchasing. Any information relating to a property referenced on this web site comes from the Internet Data Exchange (“IDX”) program of CSMAR. This web site may reference real estate listing(s) held by a brokerage firm other than the broker and/or agent who owns this web site. Any information relating to a property, regardless of source, including but not limited to square footages and lot sizes, is deemed reliable.
