

Listing Courtesy of: CRMLS / Listed By: Rodney Ruiz, Coldwell Banker Dynasty - Contact: 626-627-1307
19 Granja Court Rancho Mission Viejo, CA 92694
Active (51 Days)
$1,945,000 (USD)
Description
MLS #:
WS26115081
WS26115081
Lot Size
6,779 SQFT
6,779 SQFT
Type
Single-Family Home
Single-Family Home
Year Built
2018
2018
Views
Panoramic, Neighborhood, Mountain(s)
Panoramic, Neighborhood, Mountain(s)
School District
Capistrano Unified
Capistrano Unified
County
Orange County
Orange County
Community
Esencia
Esencia
Listed By
Rodney Ruiz, DRE #01362123 CA, Coldwell Banker Dynasty, Contact: 626-627-1307
Source
CRMLS
Last checked Jul 19 2026 at 1:57 AM PDT
CRMLS
Last checked Jul 19 2026 at 1:57 AM PDT
Bathroom Details
- Full Bathrooms: 3
Interior Features
- Recessed Lighting
- Loft
- Pantry
- Walk-In Pantry
- Open Floorplan
- Laundry: Upper Level
- In-Law Floorplan
- Dishwasher
- Refrigerator
- Windows: Screens
- Laundry: Laundry Room
- Built-In Range
- Gas Cooktop
- Range Hood
- Quartz Counters
- Walk-In Closet(s)
- Primary Suite
- Separate/Formal Dining Room
Subdivision
- Esencia
Lot Information
- Yard
- Cul-De-Sac
- Sprinklers In Front
- Sprinklers In Rear
- Sprinkler System
Heating and Cooling
- Forced Air
- Central Air
Pool Information
- Association
Homeowners Association Information
- Dues: $299/Monthly
Utility Information
- Utilities: Water Source: Public
- Sewer: Public Sewer
Parking
- Garage Door Opener
- Garage
- Direct Access
Stories
- 2
Living Area
- 2,594 sqft
Listing Price History
Date
Event
Price
% Change
$ (+/-)
Jun 25, 2026
Price Changed
$1,945,000
-3%
-$50,000
May 20, 2026
Listed
$1,995,000
-
-
Additional Information: Dynasty | 626-627-1307
Location
Disclaimer: Based on information from California Regional Multiple Listing Service, Inc. as of {7/18/26 18:57} and /or other sources. Display of MLS data is deemed reliable but is not guaranteed accurate by the MLS. The Broker/Agent providing the information contained herein may or may not have been the Listing and/or Selling Agent. The information being provided by Conejo Simi Moorpark Association of REALTORS® (“CSMAR”) is for the visitor's personal, non-commercial use and may not be used for any purpose other than to identify prospective properties visitor may be interested in purchasing. Any information relating to a property referenced on this web site comes from the Internet Data Exchange (“IDX”) program of CSMAR. This web site may reference real estate listing(s) held by a brokerage firm other than the broker and/or agent who owns this web site. Any information relating to a property, regardless of source, including but not limited to square footages and lot sizes, is deemed reliable.

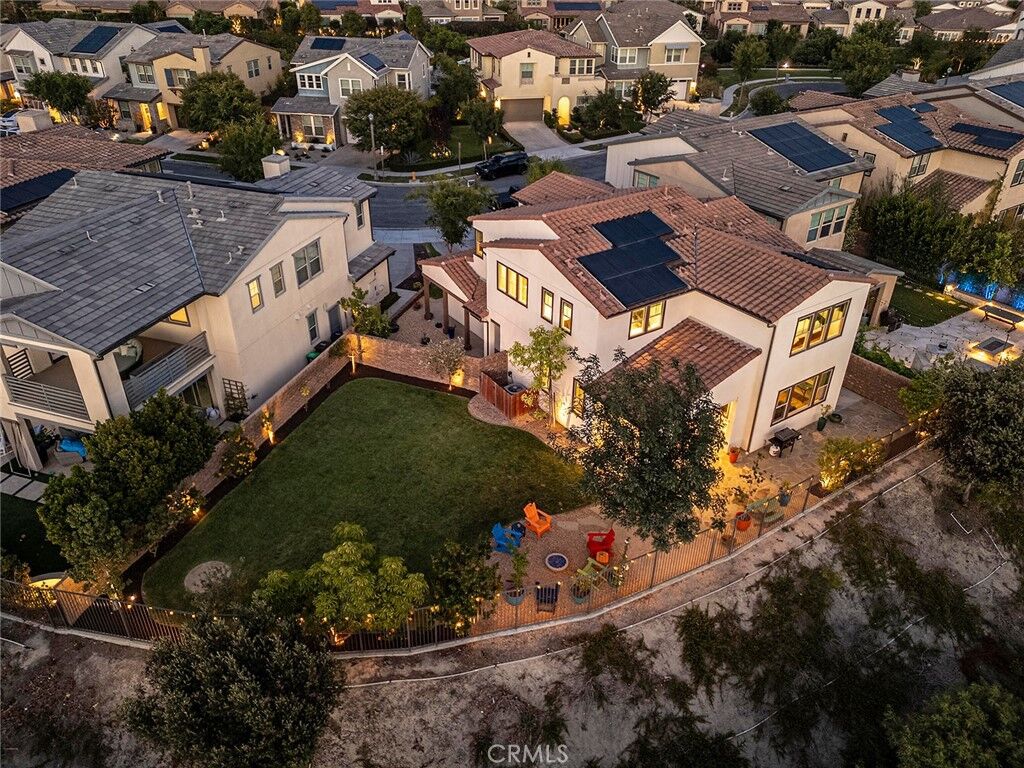
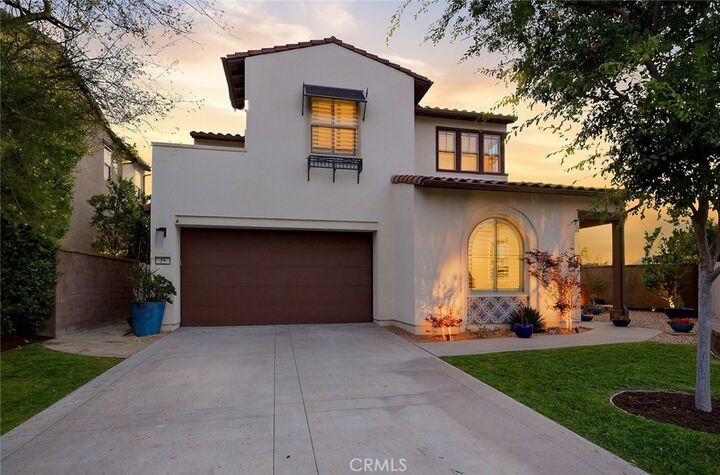
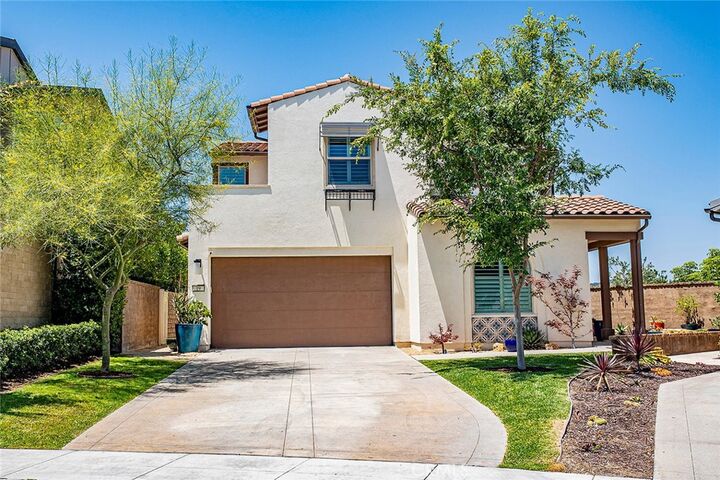
This thoughtfully designed 4-bedroom, 3-bath residence features a two-car garage and oversized driveway with ample parking, a spacious loft, fully owned solar, luxury wood-like plank flooring, and a highly desirable first-floor guest suite with an adjacent full bath — ideal for guests or multigenerational living.
The heart of the home is the stunning chef’s kitchen showcasing a large center island, white cabinetry, quartz countertops, premium stainless-steel appliances, walk in pantry and a Sub-Zero refrigerator. The kitchen flows seamlessly into both the living and dining areas, while sliding doors from the dining room open effortlessly to the California Room creating a indoor-outdoor living experience.
Upstairs, the primary suite serves as a private retreat featuring a large walk-in closet, a spacious bathroom complete with dual sinks, quartz countertops, a large soaking tub, and breathtaking mountain and canyon views. Two additional upstairs bedrooms are connected by a Jack-and Jill bathroom, offering both comfort and functionality.
Residents in the Esencia community enjoy an elevated lifestyle with access to community amenities, including resort-style pools, beautifully appointed clubhouses, modern fitness centers, scenic parks and trails, and highly acclaimed schools.
Pool-sized lots of this caliber are exceptionally rare and hard to find — buyers should not hesitate.
This is the one.